
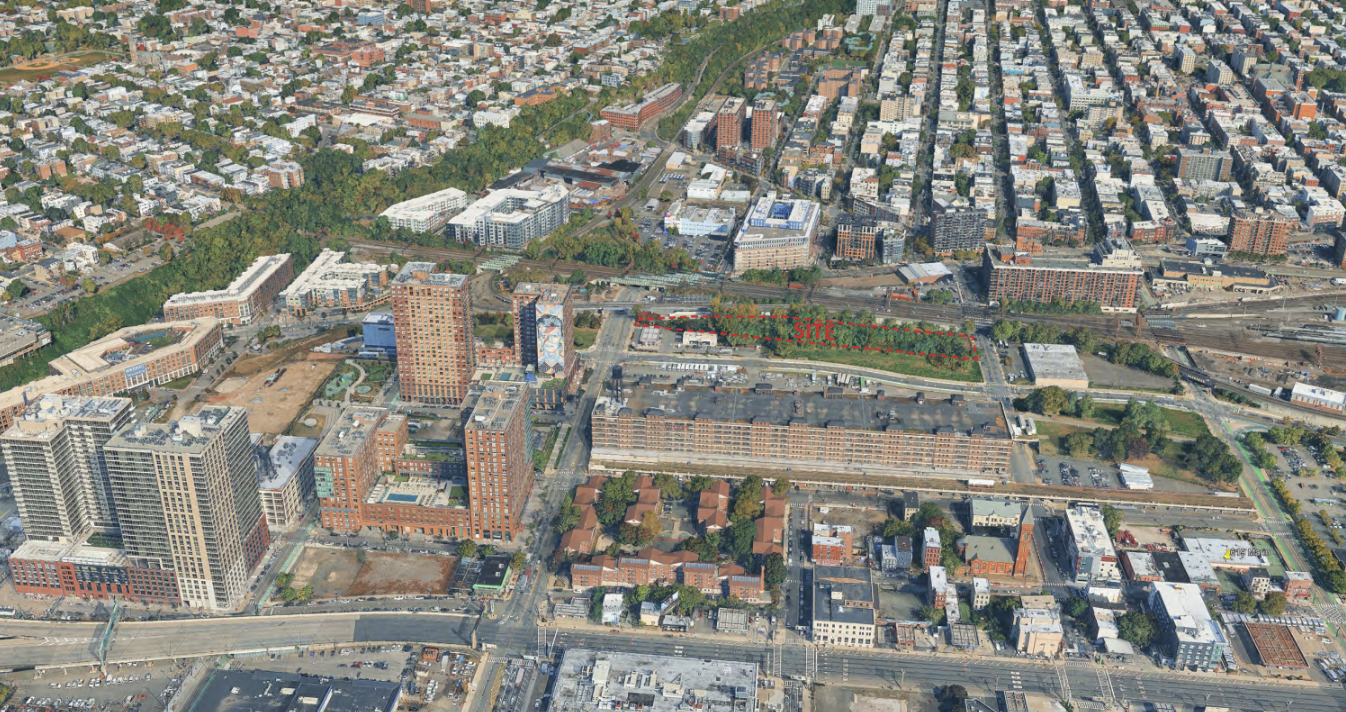


The owners of a vacant lot on the north side of 18th Street between Jersey Ave and Erie St have proposed the first new station for the Hudson-Bergen Light Rail station since 2011. But in order to fund the station, the developer would need zoning changes allowing construction of transit-oriented development with 1,200 to 1,500 new apartments.
At the October 20 Jersey City Redevelopment Agency board meeting, representatives of Lincoln Equities laid out their plans for the site. The light rail station would sit at the end of an extension of Erie St north from 18th Street. Passengers would be able to take an ADA-accessible elevator or stairs from street level to the Bayonne/Hoboken Terminal-bound platform, and passengers taking northbound trains towards Tonnelle Ave could then cross the tracks to their platform.
Jack McKee, campaigns manager for Hudson County Complete Streets, delivered a statement in support at the meeting, saying “this project delivers an HBLR station at 18th St that solves the transit problem for their own residents, future neighbors, and also for current residents at Holland Gardens and throughout the Coles St corridor.” A statement was also delivered in support by Better Blocks, which can be read in full here [Google Docs].

The location of the station on 18th Street would provide access to transit-starved sections of Jersey City and Hoboken. Among those who would benefit are tenants of the Holland Gardens public housing project on 14th Street, workers at the Acme, Best Buy, and other nearby businesses, residents of several new buildings that have rapidly cropped up around the Lackawanna Terminal in recent years, and residents of southwest Hoboken.

To defray the substantial cost of constructing the station, the developer is seeking changes to the Jersey Ave Light Rail Redevelopment Plan that governs what can be built on the site. A state program called Aspire was created in 2020 with ‘transformative projects’ just like this one in mind [NJ Economic Development Authority]. With an Aspire award, the project could include a 20 percent set-aside for income-restricted units for very-low-to-moderate income households, in addition to the light rail, and could have a unit count of 1,200 total units. However, Aspire was put on hold in July, and its future is uncertain [Meadowlands Media]. In the event that Aspire is not renewed, the project’s finances become more difficult, and Lincoln says it would need a 1,500-unit project with a 10% below-market set-aside to pay for the station. The project would also include retail at street level.
At the JCRA meeting, Lincoln shared some preliminary, conceptual renderings and massing diagrams for the 1,200-unit option.

The 1,200 units could be dispersed among three towers, the shortest 30 stories, and the other two coming in at 38 and 36 stories. The developers stated they are also open to skinnier, taller towers to provide more light and air depending on community feedback. The developer is proposing 665 parking spaces. This parking ratio, of about 0.55 spaces per unit, is much higher than the parking included in other recent transit-oriented developments in Jersey City, suggesting that the parking ratio for this development footsteps from a light rail station could be much lower, but it is being included in order to satisfy the current requirements of the redevelopment plan which call for 0.5 spaces per unit.
[Editor’s note: A previous version of this article titled McKee the executive director rayher than campaigns manager of HCCS.]

