
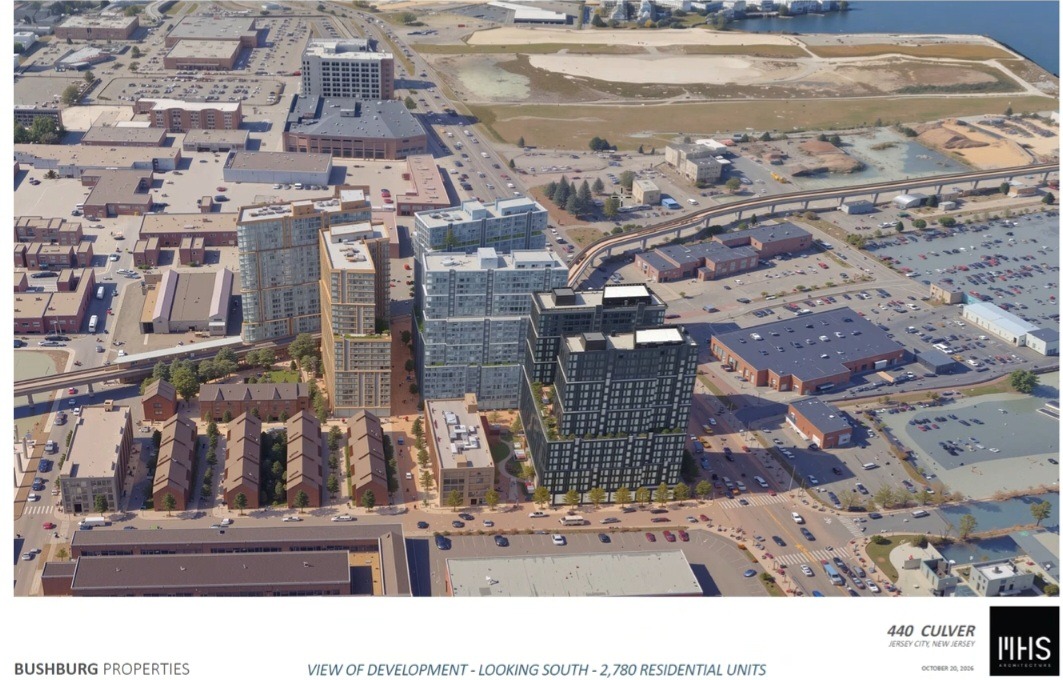

On Monday, October 20, the Jersey City Redevelopment Agency heard a revamped proposal for the 8-acre former site of the Cookson Electronics factory at Culver Ave & Route 440 on Jersey City’s west side. The project, known as Westview, had been in legal limbo since 2022. In November of that year, the Jersey City Planning Board denied its application for a land subdivision that was needed in order for them to apply for a site plan application. In order to build at the proposed height and density, the developer had been legally required to enable construction of a right-of-way through the property for a future westward extension of the Hudson Bergen Light Rail to Route 440/Bayfront.
The Board’s reasoning was that there were open questions around how the developer would transfer control of its property to NJ Transit to provide this right-of-way. The developer subsequently sued the Planning Board, but lost at trial and in state appeals court. Now, the developers, Bushburg Properties, say they have finalized an agreement with NJ Transit. What’s more, they have proposed to build the footings and pylons for the light rail extension at their own expense, although it is not required by the zoning. They have also committed to building a supermarket at the site, providing a shuttle service to the West Side Avenue light rail until a Bayfront/440 station is built, providing repairs at some nearby public schools, and including union labor in some aspects of the project. Both versions would also include public park space.

They are now presenting two options for the land. One is the original 3,079-unit version with thinner towers running up to 56 stories and more park space.The new alternative is a 2,780-unit version with four bulkier, shorter towers ranging from 20 to 22 stories with about one-third as much park space. The developer’s reasoning, according to their attorney, Matthew Posada, is that they want to work with the Solomon administration and council on including 20% below-market-rate units in the development. However, a financial feasibility analysis by The Banker Group suggests that they would need a PILOT agreement from the city in order to attract a construction loan for the project. In exchange for receiving the PILOT, the developer offered to lower the heights and unit counts as well as provide the below-market-rate units. Posada explained that they are also open to building the below-market-rate units in the 3,079-unit version with a PILOT. However, if the city council declines to approve a PILOT, Posada said, they are legally entitled to proceed with the 3,079-unit version and no below-market-rate units.

Posada and architect Dean Marchetto of MHS architects noted some other major differences between the shorter version and the taller version. The taller version would allow more sunlight to reach ground level in the vicinity. The shorter alternative would have only 46,000 square feet of retail space and 1,383 parking spaces, while the taller option would incorporate 150,000 square feet of retail space and 1,991 parking spaces.
The developer’s application with the JCRA estimates that the project would create enough work to supply 3,750 construction workers with jobs for a full year [JCRA]. In order to move forward, the shorter version would require council action on two fronts: a rezoning to allow bulkier towers less set back from each other and from the streets, and a PILOT as mentioned earlier.

While Better Blocks takes no position on the tradeoff either the PILOT agreement to pay for below-market-rate apartments or the difference between the shorter and taller alternatives, Better Blocks NJ did deliver a statement to the JCRA board supporting the project for advancing the construction of the Bayfront/440 light rail extension, increasing housing supply, creating a park, improving walkability by adding a supermarket that would reduce car dependence and car reliance in the surrounding neighborhood. Our statement also noted that the eventual construction of the light rail extension would make future phases of the Bayfront project more feasible, potentially unlocking thousands of apartments for low- and moderate-income households.
Hudson County Complete Streets Campaigns Director Jack McKee also delivered a statement in support of the project, noting “beyond delivering 20% affordable units and offering West Side residents new public space, the project at 440-Culver substantially advances the HBLR extension towards its next station in the Bayfront development;one that absolutely depends on the presence of light rail to meet the transportation needs of its future residents.”